<-- style PDP --> 4028 Powderhorn Court, Mississauga - Detached for sale for $1,999,800
  • sold
  • leased

4028 Powderhorn Court

Mississauga, Ontario, L5L 3C4 - Erin Mills

$1,999,800$000000

  • Neighbourhood

    Erin Mills

  • Major Intersection

    Erin Mills Pkwy/ Folkway Dr

  • Listed Since: 33 day(s)

  • Last update: 14 day(s) ago

Overview

  • Property Type

    Detached, 3-Storey

  • Bedrooms

    4 + 1

  • Bathrooms

    6

  • Basement

    Finished

  • Kitchen

    1

  • Total Parking

    4 (2 Attached Garage)

  • Lot Size

    44.81x112.2 (Feet)

  • Taxes

    $13,740.19 (2026)

  • Type

    Freehold

Property Description

Property description for 4028 Powderhorn Court, Mississauga

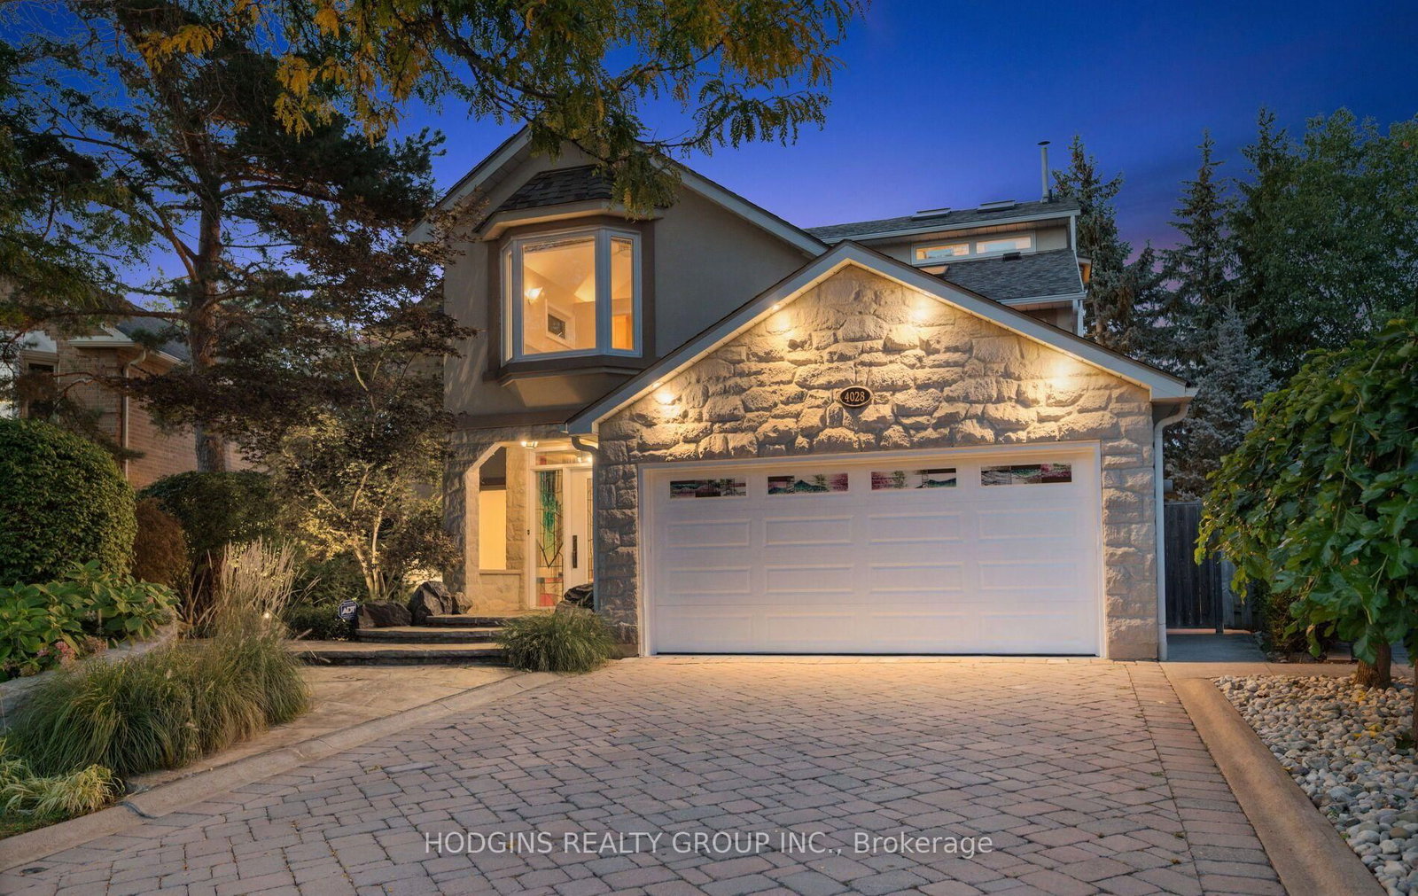
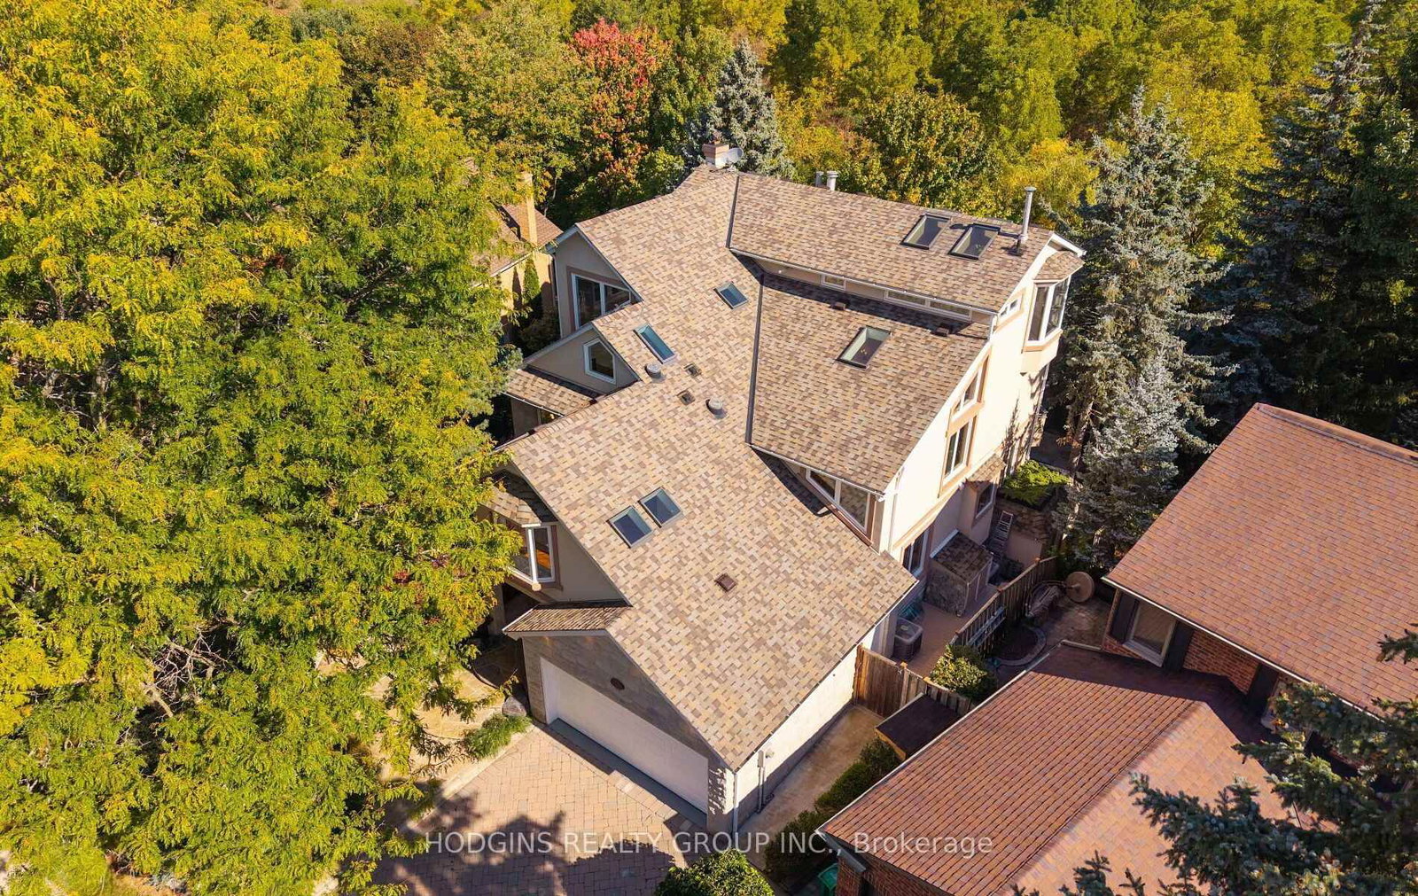
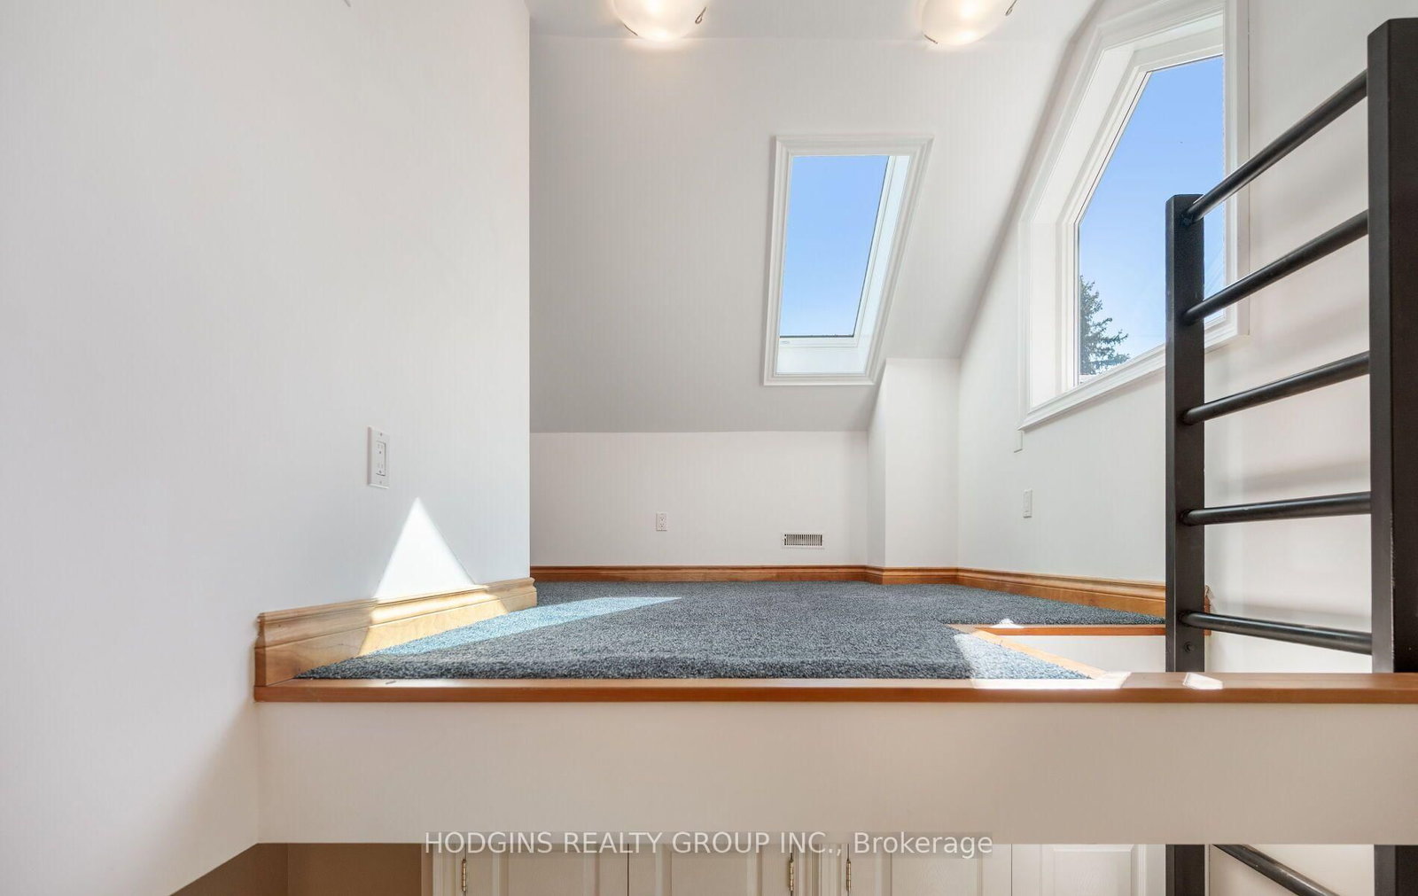
A brilliant celebration of light, space, and architectural innovation, this extraordinary four-level estate spans over 5,000 sq. ft. of custom finished living space. Over $1M was spent transforming the interior redesign. Dramatic stacked fireplaces in slate, copper, and stainless steel connect a 20-foot-high office to a vaulted loft overlooking treetops with skyline views as far as Mississauga City Centre. Chef's kitchen features Imperial Green granite, two Sub-Zero fridges, new induction stove, an integrated island dining table, a 3-tier coffee bar and a walk-out to a glass-railed balcony with built-in BBQ. Ten skylights, bay windows, and an 18-light chandelier bathe the house with light. The home offers 4+1 bedrooms and 6 bathrooms, including vaulted ceilings in two bedrooms and a mini-loft in a third bedroom. Natural cherry, maple, and purple heart flooring includes design inlays that connect the bedrooms. Walk-out lower level includes an in-law suite, recreation/gym area, great storage, and a 48-bottle wine rack. Backing onto a lush ravine and its meandering Mullet Creek, the stunning $500K landscaping harmoniously merges the property with greenery beyond its glass fence. Exterior features include hand-cut limestone walls, stone pathways, and an outdoor oasis that has a 32'x10' heated saltwater pool, retractable safety cover, waterfalls, water shear, and a three-season Lanai with gas fire pit and Phantom screens. This unique home offers turn-key luxury living in prestigious Sawmill Valley, steps to top schools, trails, parks and Credit Valley Hospital.

Listed by HODGINS REALTY GROUP INC.

  • MLS #

    W14084524

  • Sq. Ft

    3500-5000

  • Sq. Ft. Source

    MLS

  • Lot Irregularities

    Y

  • Year Built

    Available Upon Request

  • Pool

    Inground

  • Drive

    Pvt Double

  • Garage

    Attached, 2 spaces

  • Total Parking

    4

  • Family Room

    Y

  • Den

    Y

  • Exterior

    Stone

  • Fireplace

    Y

  • Roof

    Shingles

  • Foundation

    Concrete

  • Elevator

    n/a

  • Water View

    n/a

  • Laundry Level

    Upper

  • Heat

    Forced Air

  • A/C

    Central Air

  • Water

    Municipal

  • Water Supply

    n/a

  • Sewers

    Sewers

  • Central Vac

    Y

  • Living

    5.15 x 3.53 ft Main level

    hardwood floor, Bay Window, Pot Lights

  • Dining

    4.37 x 3.23 ft Main level

    French Doors, Large Window, hardwood floor

  • Kitchen

    5.53 x 4.66 ft Main level

    Centre Island, Breakfast Area, W/O To Deck

  • Family

    6.8 x 3.51 ft Main level

    Fireplace, Picture Window, Pot Lights

  • Mudroom

    2.75 x 1.6 ft Main level

    2 Pc Ensuite, Walk-Out, B/I Shelves

  • Primary

    5.15 x 4.04 ft 2nd level

    W/I Closet, 5 Pc Ensuite, Large Window

  • 2nd Br

    4.0 x 3.89 ft 2nd level

    4 Pc Bath, hardwood floor, Large Window

  • 3rd Br

    4.55 x 3.53 ft 2nd level

    Bay Window, hardwood floor, Ceiling Fan

  • 4th Br

    4.76 x 3.24 ft 2nd level

    3 Pc Ensuite, Skylight, W/I Closet

  • Great Rm

    5.79 x 3.53 ft 2nd level

    Floor/Ceil Fireplace, Picture Window, Skylight

  • Loft

    3.01 x 2.93 ft 3rd level

    Skylight, Large Window, Pot Lights

  • Loft

    8.89 x 5.21 ft Upper level

    Wet Bar, Skylight, Window Flr to Ceil

  • Loft

    4.53 x 3.48 ft Upper level

    Juliette Balcony, Track Lights, Picture Window

  • Rec

    12.2 x 6.73 ft Lower level

    2 Pc Ensuite, W/O To Pool, Curved Stairs

  • Br

    6.33 x 4.04 ft Lower level

    4 Pc Bath, W/I Closet, Pot Lights

  • Sitting

    4.04 x 3.69 ft Lower level

    Pot Lights, Large Window

  • Other

    5.53 x 2.13 ft Lower level

    Pot Lights, B/I Shelves, B/I Fridge

  • MLS #

    W14084524

  • Sq. Ft

    3500-5000

  • Sq. Ft. Source

    MLS

  • Lot Irregularities

    Y

  • Year Built

    Available Upon Request

  • Pool

    Inground

  • Drive

    Pvt Double

  • Garage

    Attached, 2 spaces

  • Total Parking

    4

  • Family Room

    Y

  • Den

    Y

  • Exterior

    Stone

  • Fireplace

    Y

  • Roof

    Shingles

  • Foundation

    Concrete

  • Elevator

    n/a

  • Water View

    n/a

  • Laundry Level

    Upper

  • Heat

    Forced Air

  • A/C

    Central Air

  • Water

    Municipal

  • Water Supply

    n/a

  • Sewers

    Sewers

  • Central Vac

    Y

  • Living

    5.15 x 3.53 ft Main level

    hardwood floor, Bay Window, Pot Lights

  • Dining

    4.37 x 3.23 ft Main level

    French Doors, Large Window, hardwood floor

  • Kitchen

    5.53 x 4.66 ft Main level

    Centre Island, Breakfast Area, W/O To Deck

  • Family

    6.8 x 3.51 ft Main level

    Fireplace, Picture Window, Pot Lights

  • Mudroom

    2.75 x 1.6 ft Main level

    2 Pc Ensuite, Walk-Out, B/I Shelves

  • Primary

    5.15 x 4.04 ft 2nd level

    W/I Closet, 5 Pc Ensuite, Large Window

  • 2nd Br

    4.0 x 3.89 ft 2nd level

    4 Pc Bath, hardwood floor, Large Window

  • 3rd Br

    4.55 x 3.53 ft 2nd level

    Bay Window, hardwood floor, Ceiling Fan

  • 4th Br

    4.76 x 3.24 ft 2nd level

    3 Pc Ensuite, Skylight, W/I Closet

  • Great Rm

    5.79 x 3.53 ft 2nd level

    Floor/Ceil Fireplace, Picture Window, Skylight

  • Loft

    3.01 x 2.93 ft 3rd level

    Skylight, Large Window, Pot Lights

  • Loft

    8.89 x 5.21 ft Upper level

    Wet Bar, Skylight, Window Flr to Ceil

  • Loft

    4.53 x 3.48 ft Upper level

    Juliette Balcony, Track Lights, Picture Window

  • Rec

    12.2 x 6.73 ft Lower level

    2 Pc Ensuite, W/O To Pool, Curved Stairs

  • Br

    6.33 x 4.04 ft Lower level

    4 Pc Bath, W/I Closet, Pot Lights

  • Sitting

    4.04 x 3.69 ft Lower level

    Pot Lights, Large Window

  • Other

    5.53 x 2.13 ft Lower level

    Pot Lights, B/I Shelves, B/I Fridge

Thinking of Selling?

Find Out Your Home’s Value in Today’s Market!

No Email or Signup is required to view your home estimate.

estimate your home value

Contact Manoj Kukreja

Sales Representative,
Century 21 People’s Choice Realty Inc.,
Brokerage
(647) 576 - 2100

Manoj profile avatar

Property History

Property history for 4028 Powderhorn Court, Mississauga

This property has been sold 1 time before. Create your free account to explore sold prices, detailed property history, and more insider data.

Sign In / Register

Estimated price

Date
Price
Change
2026-10-15
$1,946,327
-0.39%

Mortgage Calculator

This data is for informational purposes only.

Mortgage Payment per month

Principal Amount

Interest

Total Payable

Amortization

Amortization

Closing Cost Calculator

This data is for informational purposes only.

Closing Cost Total for this property

Total Cash flow for purchasing this property

Down Payment(%)*
Additional information

Provincial Land Transfer Tax

Ontario Land Transfer Tax Rebate

Toronto Land Transfer Tax

Toronto Land Transfer Tax Rebate

PST on CMHC Insurance Premium

Lawyer Fees

$2,825

Government Registration Fee's

$164

Title Insurance

Closing Cost Total

Total Cash flow for purchasing this property

Provincial Land Transfer Tax

Ontario Land Transfer Tax Rebate

Toronto Land Transfer Tax

Toronto Land Transfer Tax Rebate

PST on CMHC Insurance Premium

Lawyer Fees

$2,825

Government Registarion Fee's

$164

Title Insurance

Down Payment(%)*

* A down payment of less than 20% is permitted only for first-time home buyers purchasing their principal residence. The minimum down payment required is 5% for the portion of the purchase price up to $500,000, and 10% for the portion between $500,000 and $1,500,000. For properties priced over $1,500,000, a minimum down payment of 20% is required.

Thinking of Selling?

Find Out Your Home’s Value in Today’s Market!

No Email or Signup is required to view your home estimate.

estimate your home value

Contact Manoj Kukreja

Sales Representative, Century 21 People’s Choice Realty Inc., Brokerage
(647) 576 - 2100

Manoj profile avatar

Recent Sold Listings in Erin Mills, Mississauga

Popular Cities